New Construction Radon Systems in Utah
New construction radon systems let you plan for radon before you build. Total Radon Solutions works with Utah homeowners, builders, and contractors to incorporate radon systems during new construction. Early planning lets us coordinate collection points, piping routes, and future fan placement before concrete, walls, and finishes limit the options. Based in Ephraim, we serve Sanpete, Sevier, Juab, and Utah counties, with service available statewide.
Table of Contents
Why Plan for Radon During Construction?
Building a new home gives you an opportunity to plan radon control into the structure from the beginning. Piping can be routed before walls are closed, collection areas can be prepared before concrete is poured, and space can be reserved for a fan if one is needed.
Planning early can make installation cleaner and less disruptive than adding a system to a finished home. It also gives you more flexibility to keep piping out of living spaces and blend the roof vent into the home’s appearance.
We work with you and your builder to discuss the foundation layout, construction schedule, and installation options so the radon system fits into the overall building plan.
Home radon gained national attention in 1984 after Stanley Watras triggered a radiation monitor on his way into work at a nuclear power plant still under construction. Investigators traced the exposure to his home. More than four decades later, his story remains a memorable reminder of why testing matters—and why planning for radon during construction is an opportunity worth considering.
How New Construction Radon Systems Work
A new construction radon system provides a pathway for soil gases beneath the home to vent above the roof. The design depends on the foundation, including any basement, slab, crawlspace, or combination of these areas.
Planning may include a gas-permeable layer beneath the slab, collection piping, a soil gas retarder, sealing around appropriate openings and penetrations, and a vent pipe routed through the home to the roof. We coordinate with the builder to identify which components each trade will install and when that work needs to happen.
We also plan for accessible fan placement and an electrical supply if the system needs to be activated. Thinking through those details during construction can make a future fan installation simpler and help preserve the finished appearance of the home.
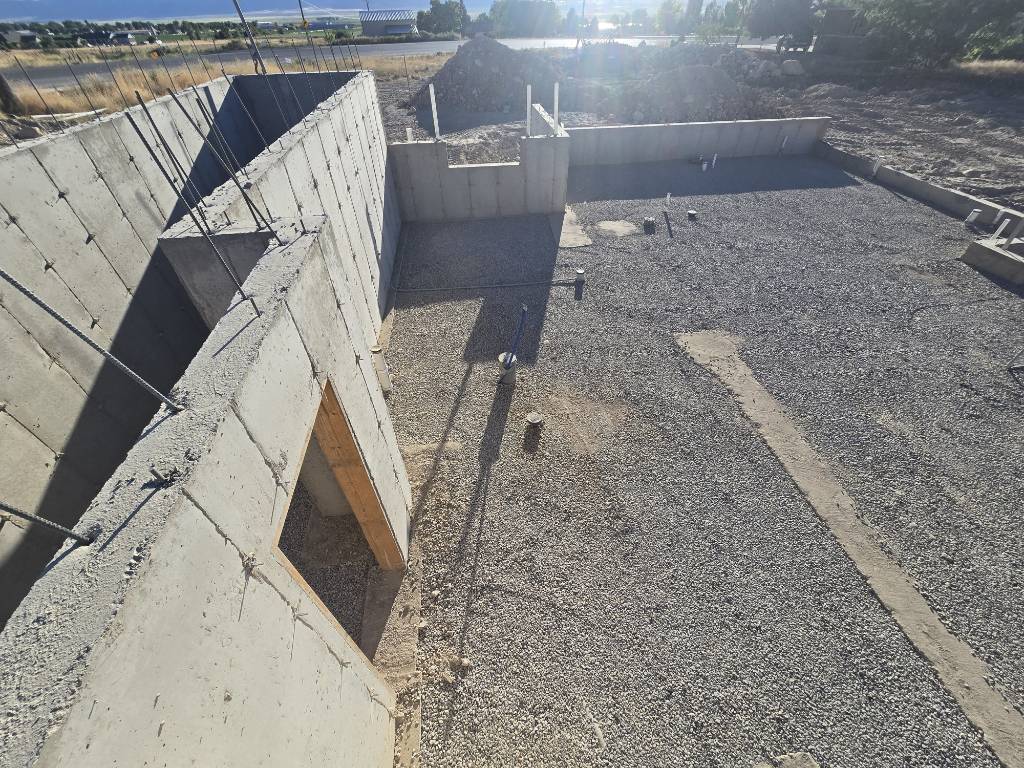
Under-Slab Radon Piping: Before the Concrete Is Poured
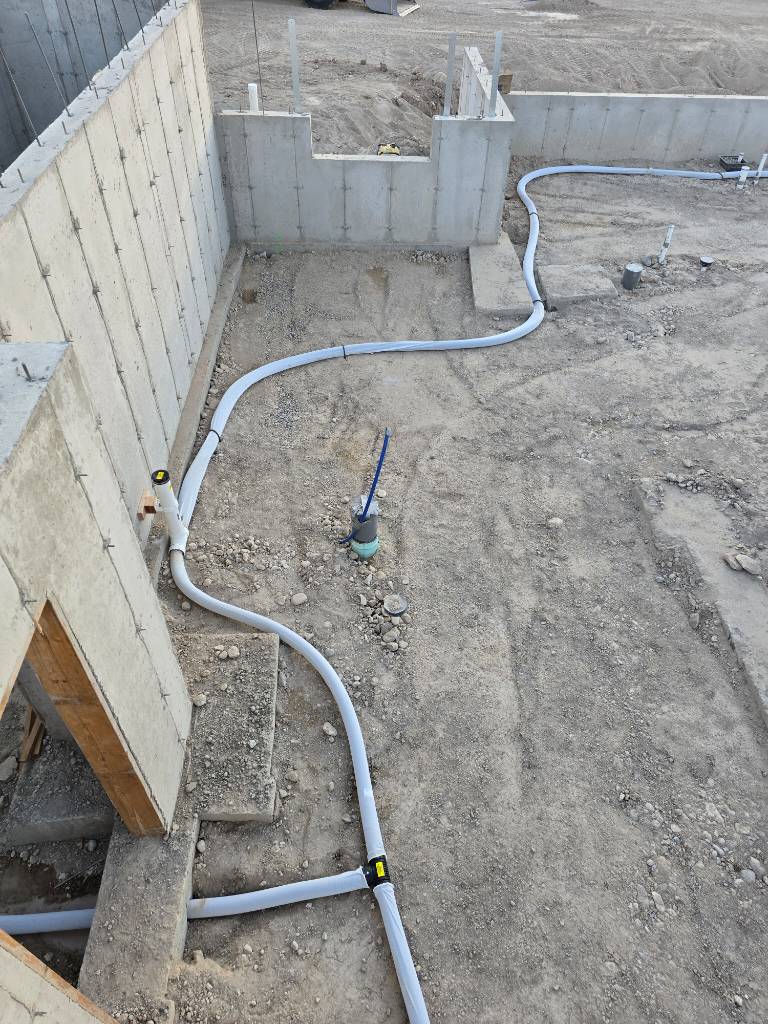
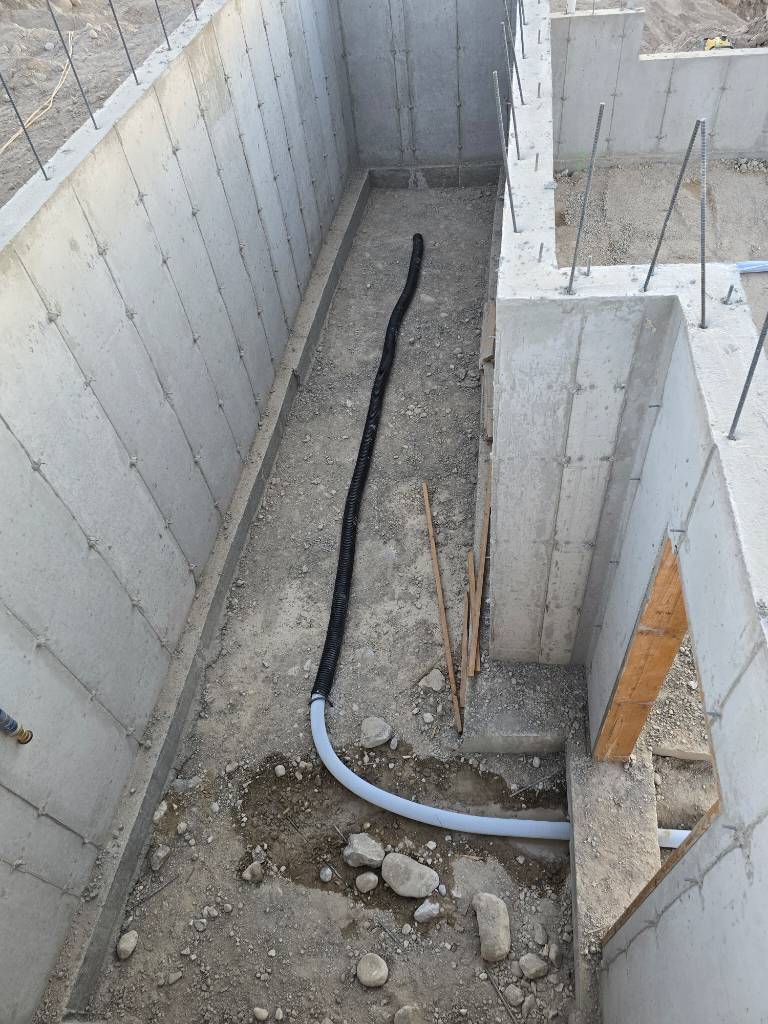
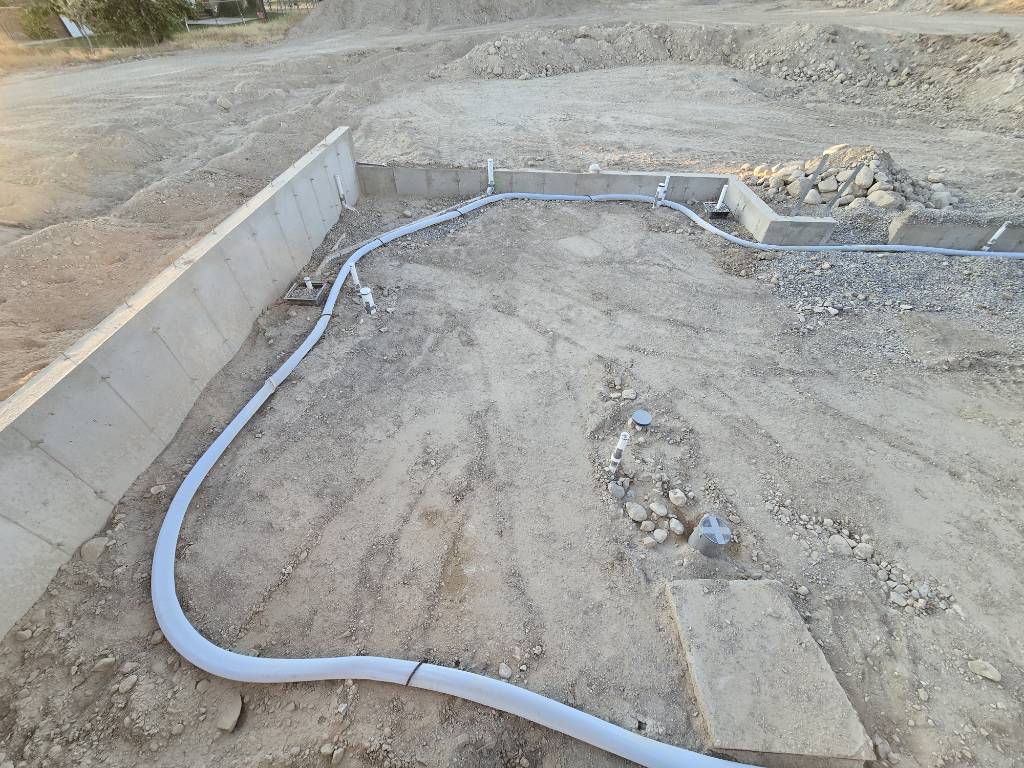
A well-planned radon system starts before the concrete floor is poured. On this project, we installed perforated collection piping beneath the future slab, connected it to a vertical riser, and covered it with gravel. These photos show the work that will eventually be hidden beneath the home.
We also extended the piping into the cold-storage room through a core-drilled opening in the concrete wall. Planning that connection during construction allowed us to include an area that can be difficult to reach after the home is finished.
Passive Radon Systems: Plan Now, Activate if Needed

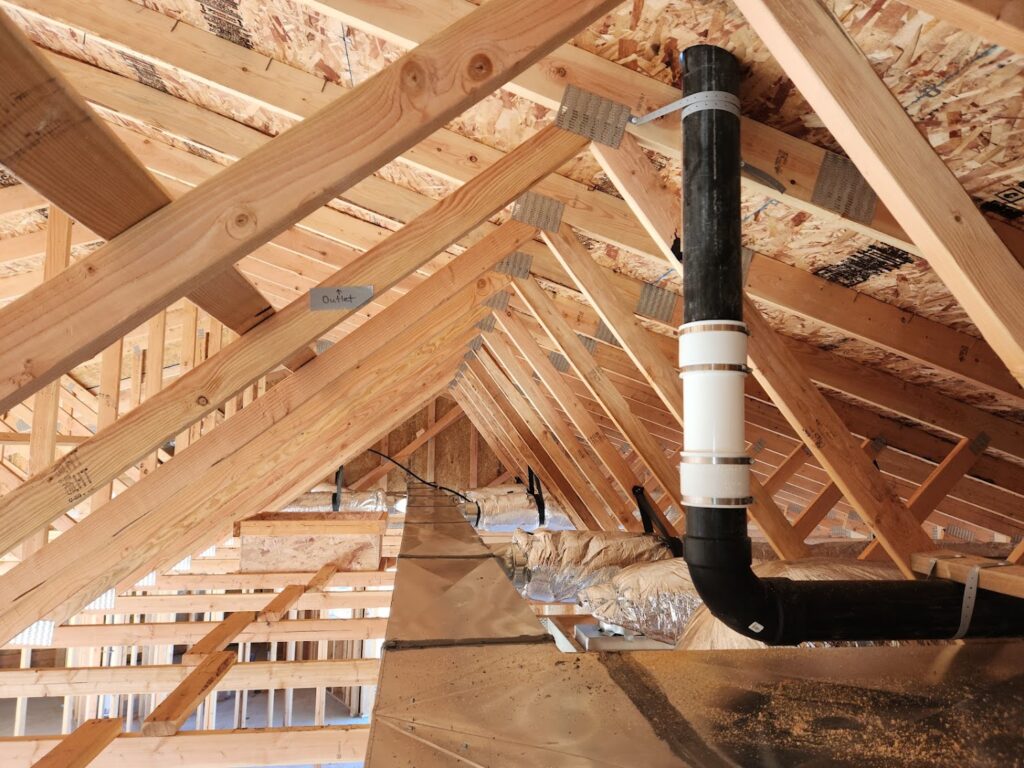
A passive radon system has collection components and vent piping installed, but no fan yet. This common new-construction approach creates a pathway for soil gases to vent above the roof using natural air movement, while allowing a fan to be added later if needed.
The EPA’s Consumer’s Guide to Radon Reduction lists a typical radon reduction of 30–70% for passive subslab suction systems. That can be a substantial reduction without a running fan. Actual performance varies, so testing determines whether the passive system is enough for your home.
After construction, the home should be tested with its heating and cooling systems operating normally, as appropriate for the season, and with the required radon testing conditions maintained. Having a passive system does not eliminate the need to test.
If results remain elevated, we can install a suitable fan in the prepared piping to make the system active. Follow-up testing then confirms the reduction. Planning the piping, fan location, and electrical supply during construction makes this step simpler and helps preserve the home’s finished appearance.
Working With Your Builder From the Start
Contact us while your home is still being planned, ideally before concrete is poured. We can review the foundation layout with you and your builder, discuss collection areas and piping routes, and coordinate installation with the construction schedule.
Early coordination helps avoid conflicts with plumbing, heating and cooling equipment, electrical work, and finished living spaces. It also gives us more options to conceal piping and choose an accessible fan location if the system needs to be activated later.
Already underway? We can discuss the construction stage and the options still available. Whether you are a homeowner, builder, or contractor, our goal is to make radon planning a straightforward part of your project.
Let’s Plan Radon Protection for Your New Home
Building in Utah? Talk with Total Radon Solutions about incorporating a radon system before concrete is poured or walls are finished. We’ll discuss your plans, explain the available options, and provide an estimate for your project.
Based in Ephraim, we work with homeowners, builders, and contractors throughout Sanpete, Sevier, Juab, and Utah counties, with service available statewide. Call 435-250-4049 or contact us to start the conversation.